Launch offer — valid today only

📄 Digital book in PDF · read it on your phone or print it

Wood Stove Clearances, Chimneys and Level 1-3 Inspections in Drawings Every Clearance Drawn, Every Inspection in the Same Order

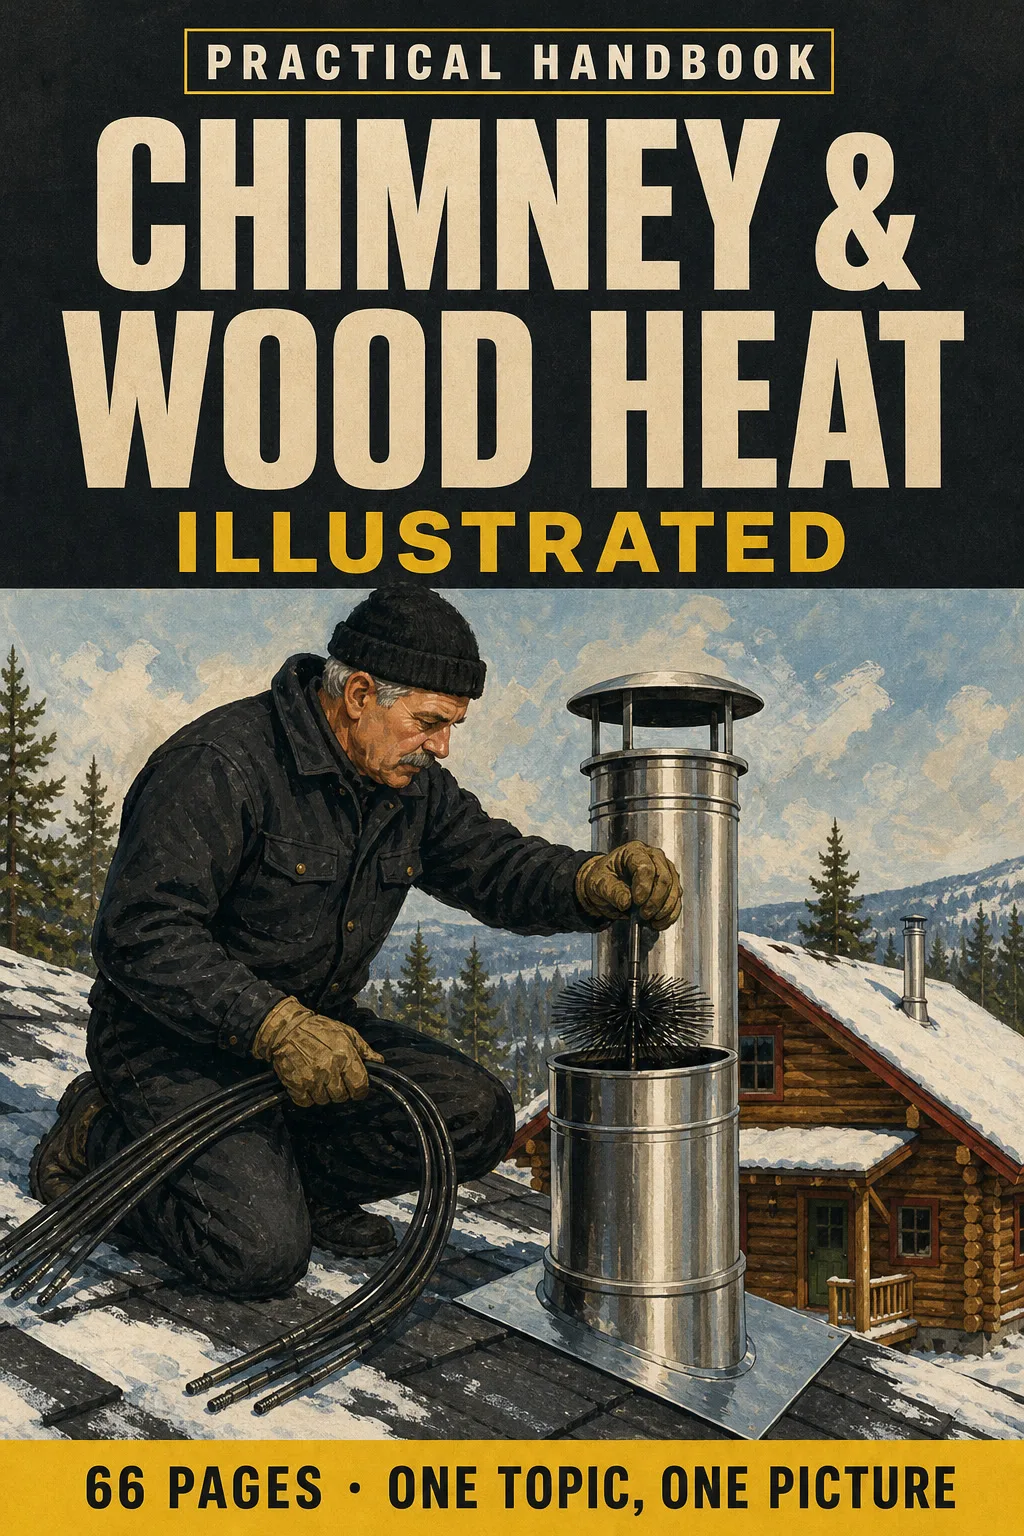
Written for Canada: metric distances based on CSA B365 and the National Building Code of Canada, not NFPA 211. Clearances, floor protection, shields, flue pipe, chimney height, sweeping and Level 1, 2 and 3 inspections. Each topic gets its own page: the drawing first, then what you need to remember. 66 illustrated pages.

SHOW ME EVERY CLEARANCE DRAWN

🔒 Secure checkout · PDF by email · 30-day guarantee

Every topic, its own pageEvery clearance and every rule drawn, with the explanation beside it
66 illustrated pages8 parts, from how a wood fire burns to the checklist before you sign
Up-to-date sourcesCSA B365, NBC 9.21-9.22 and the ULC standards for listed equipment
PDF by emailFormat

Look Inside the Book

Each page has one large drawing and a box with the distances, rules and steps you need to know:

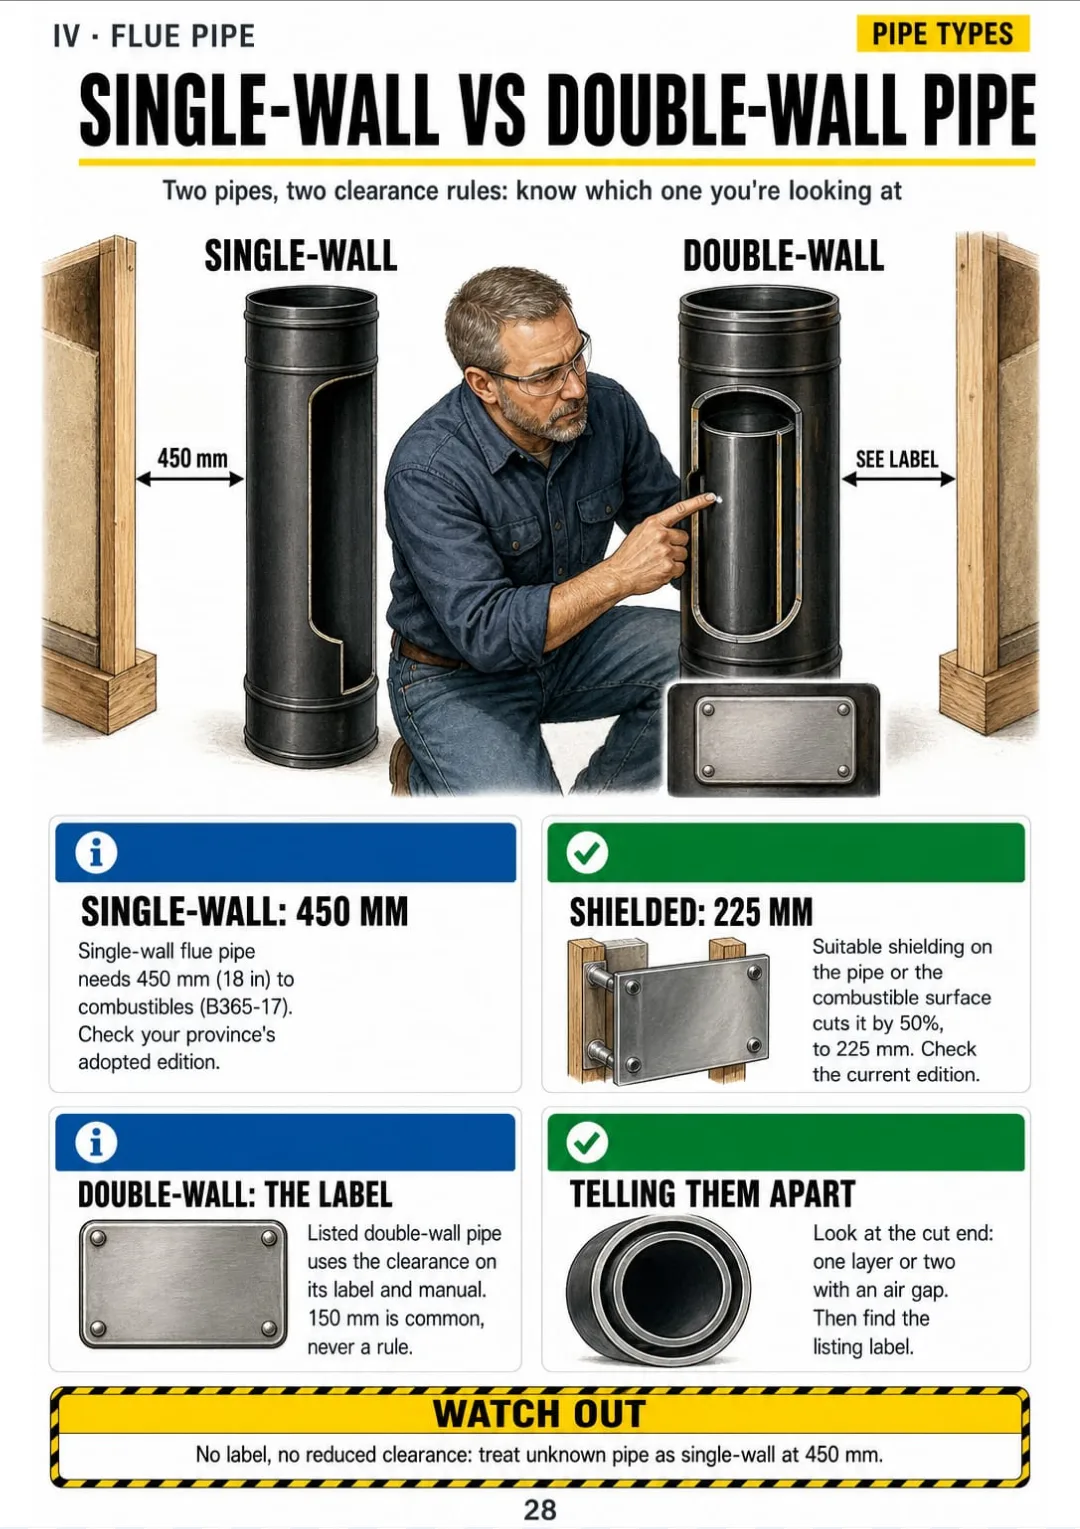
Single-wall: 450 mm to combustibles (B365-17; check B365:25 adoption) · listed double-wall: the clearance on its label
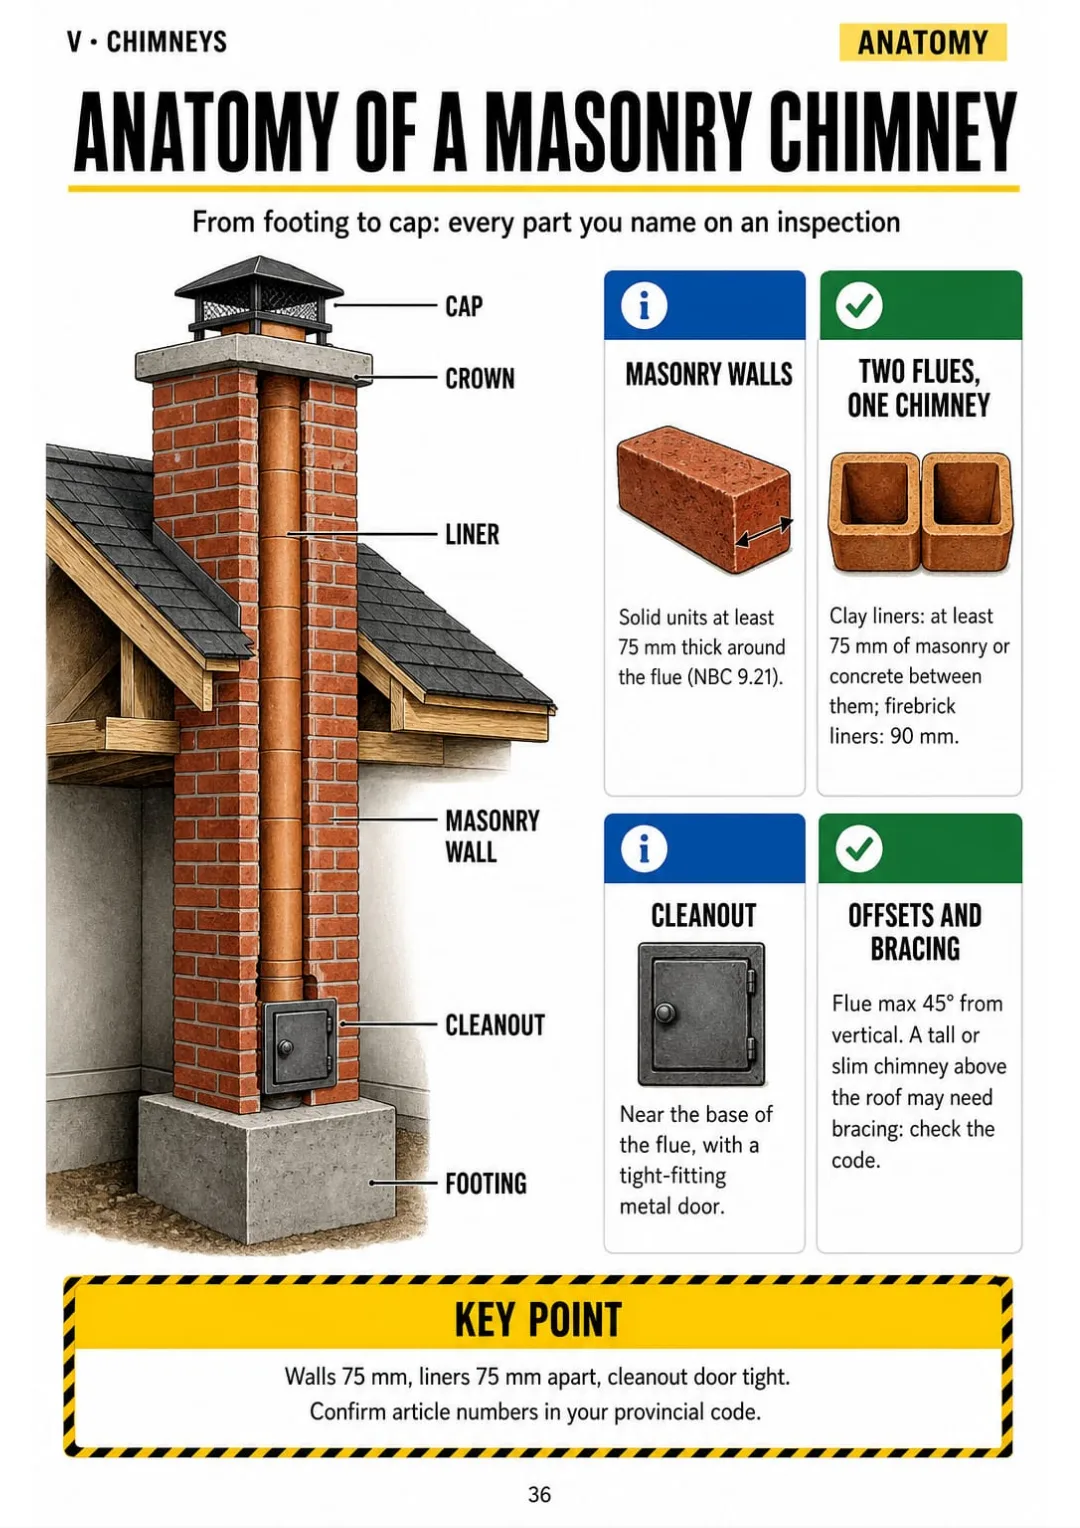
Masonry chimney walls: at least 75 mm of solid units around the flue.
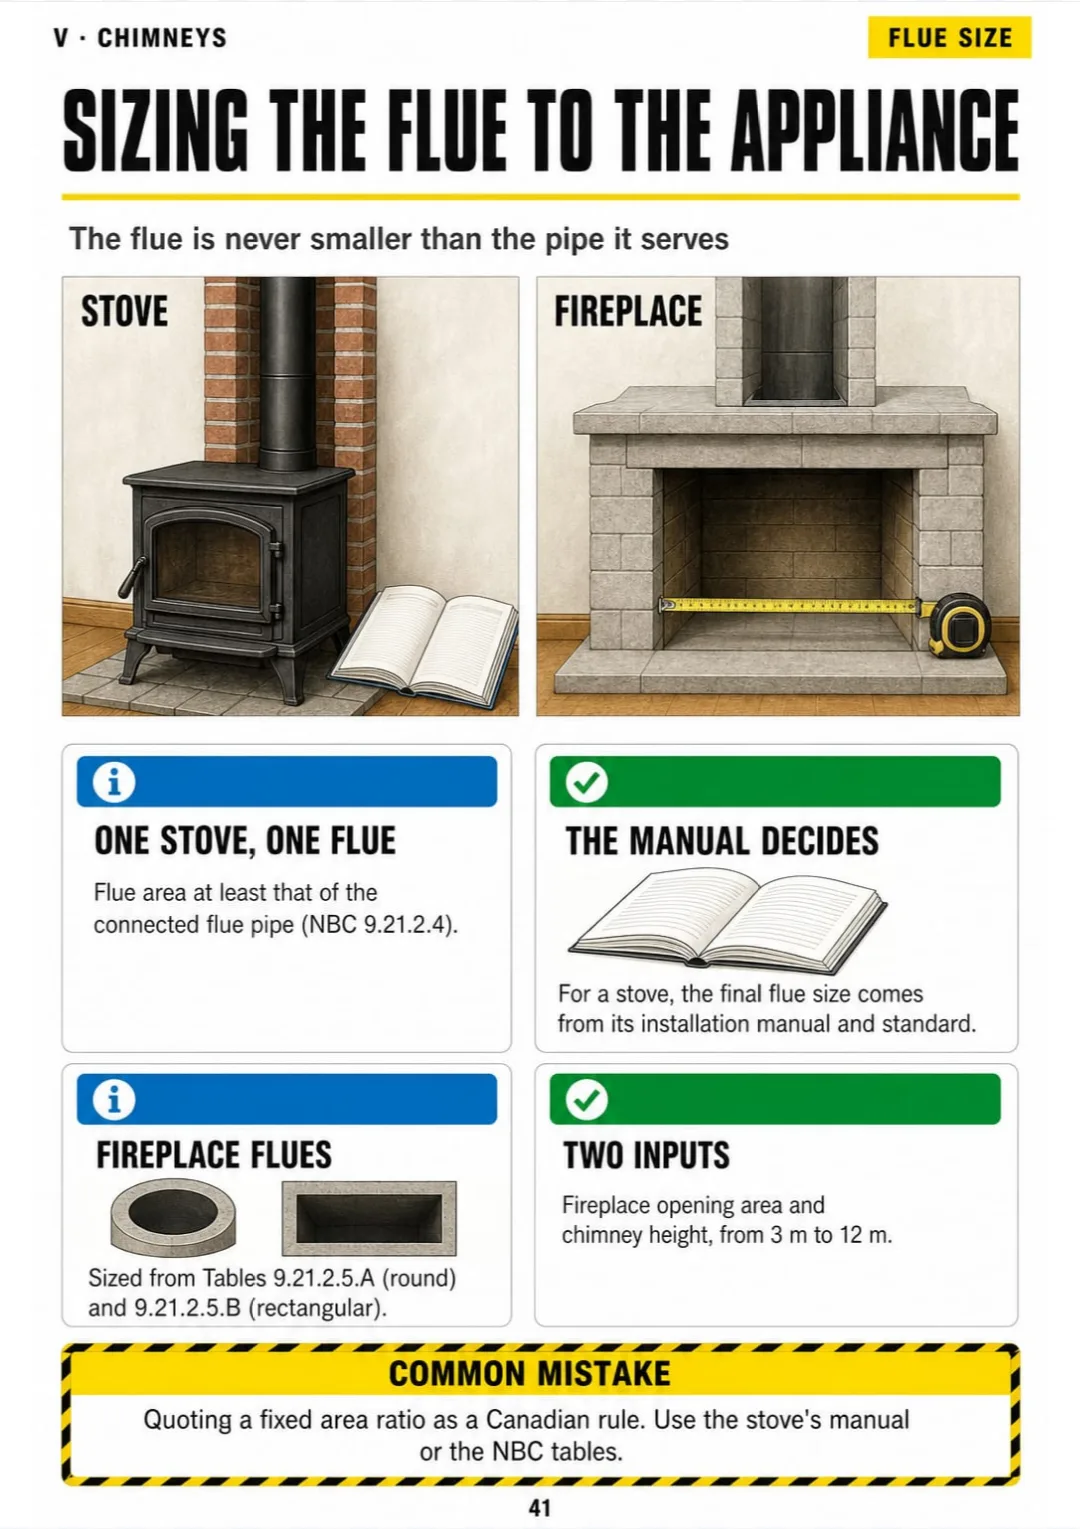
Flue area: never less than the flue pipe; fireplace flues from NBC Tables 9.21.2.5.A and B.
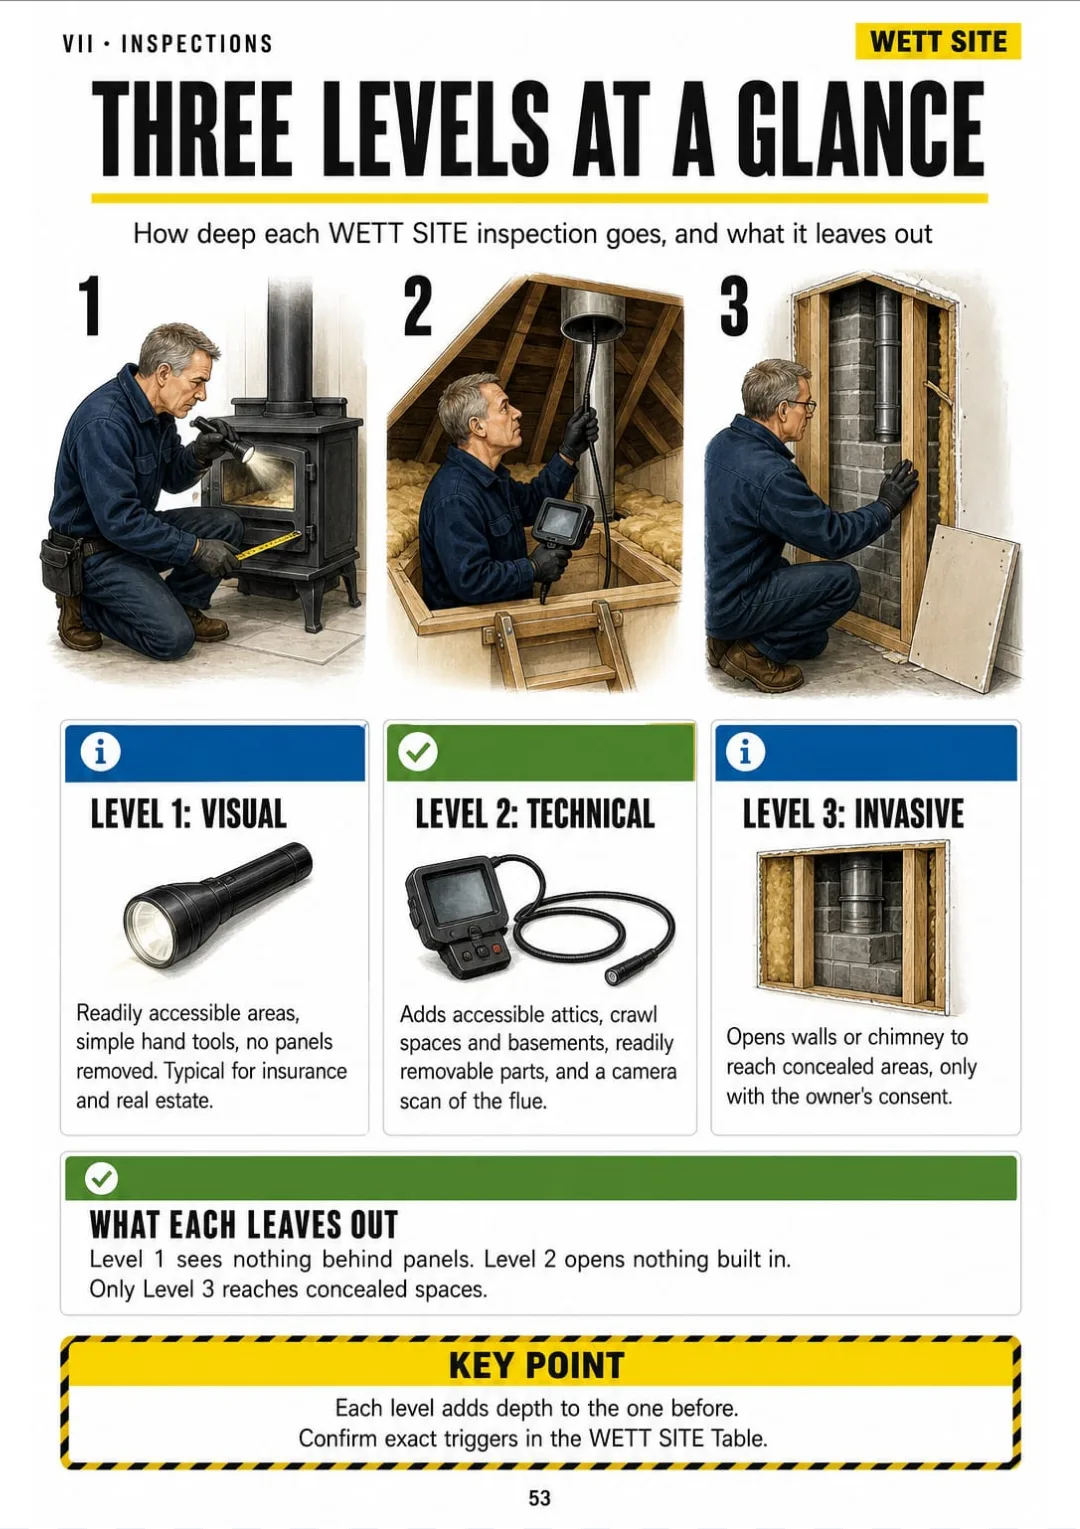
Level 1 Visual · Level 2 Technical with camera · Level 3 Invasive with owner's consent
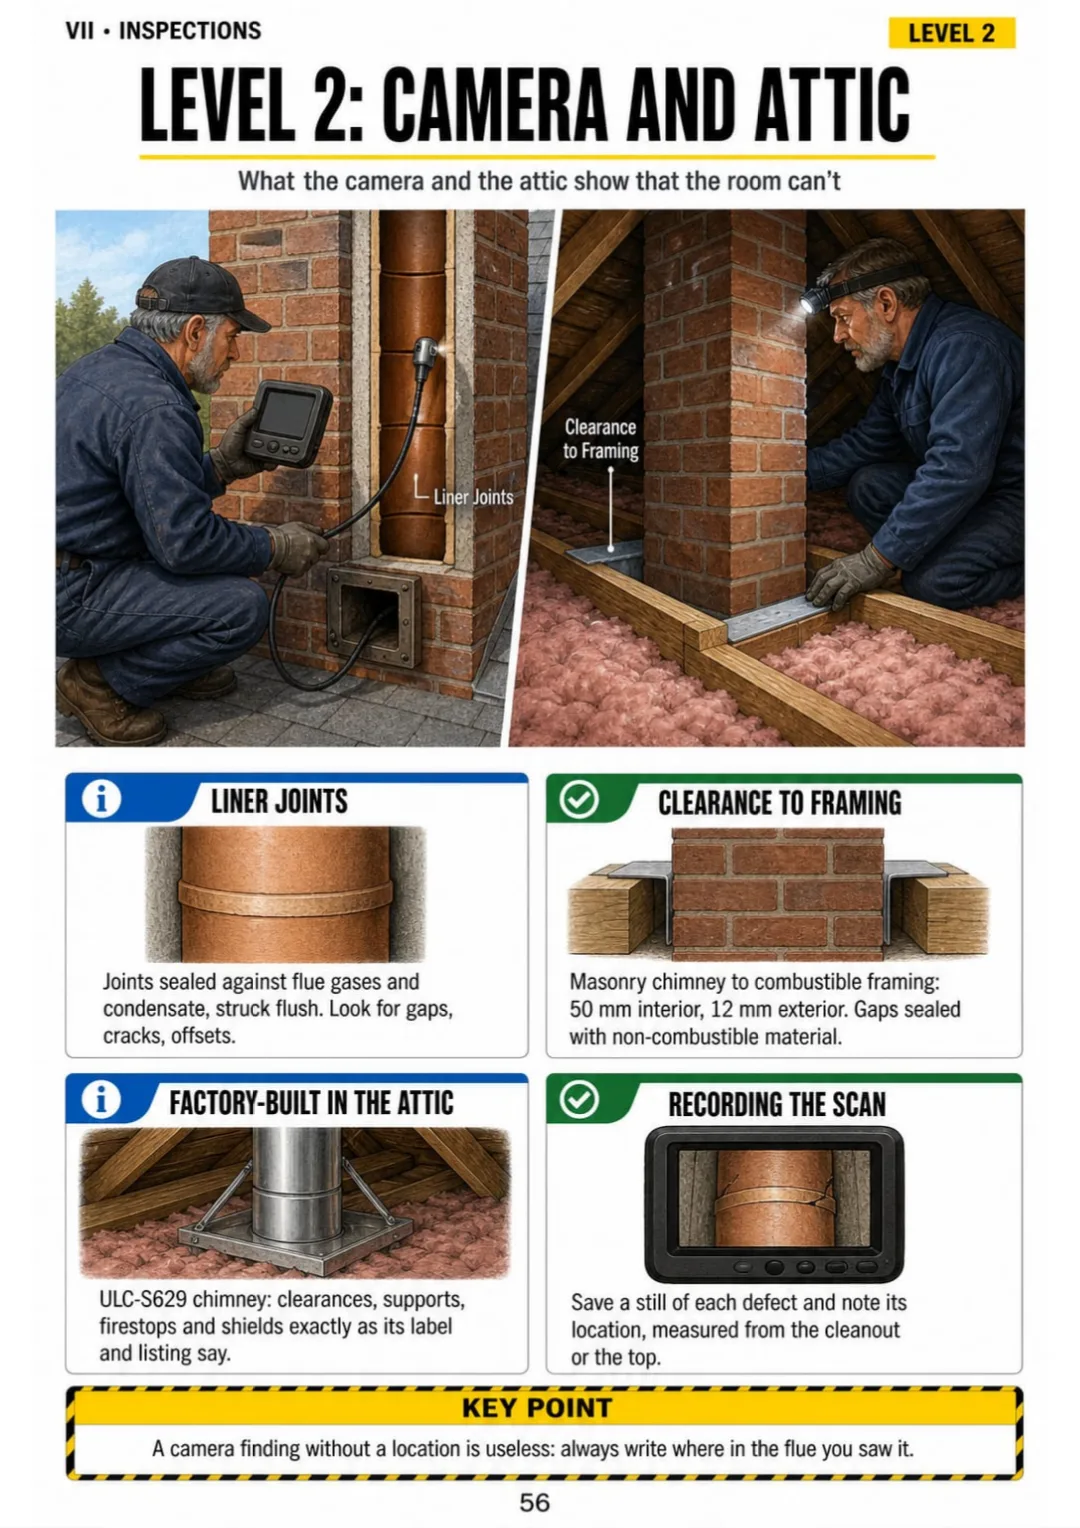
Camera up the flue, inspector in the attic: liner joints, firestops, 50 mm to framing
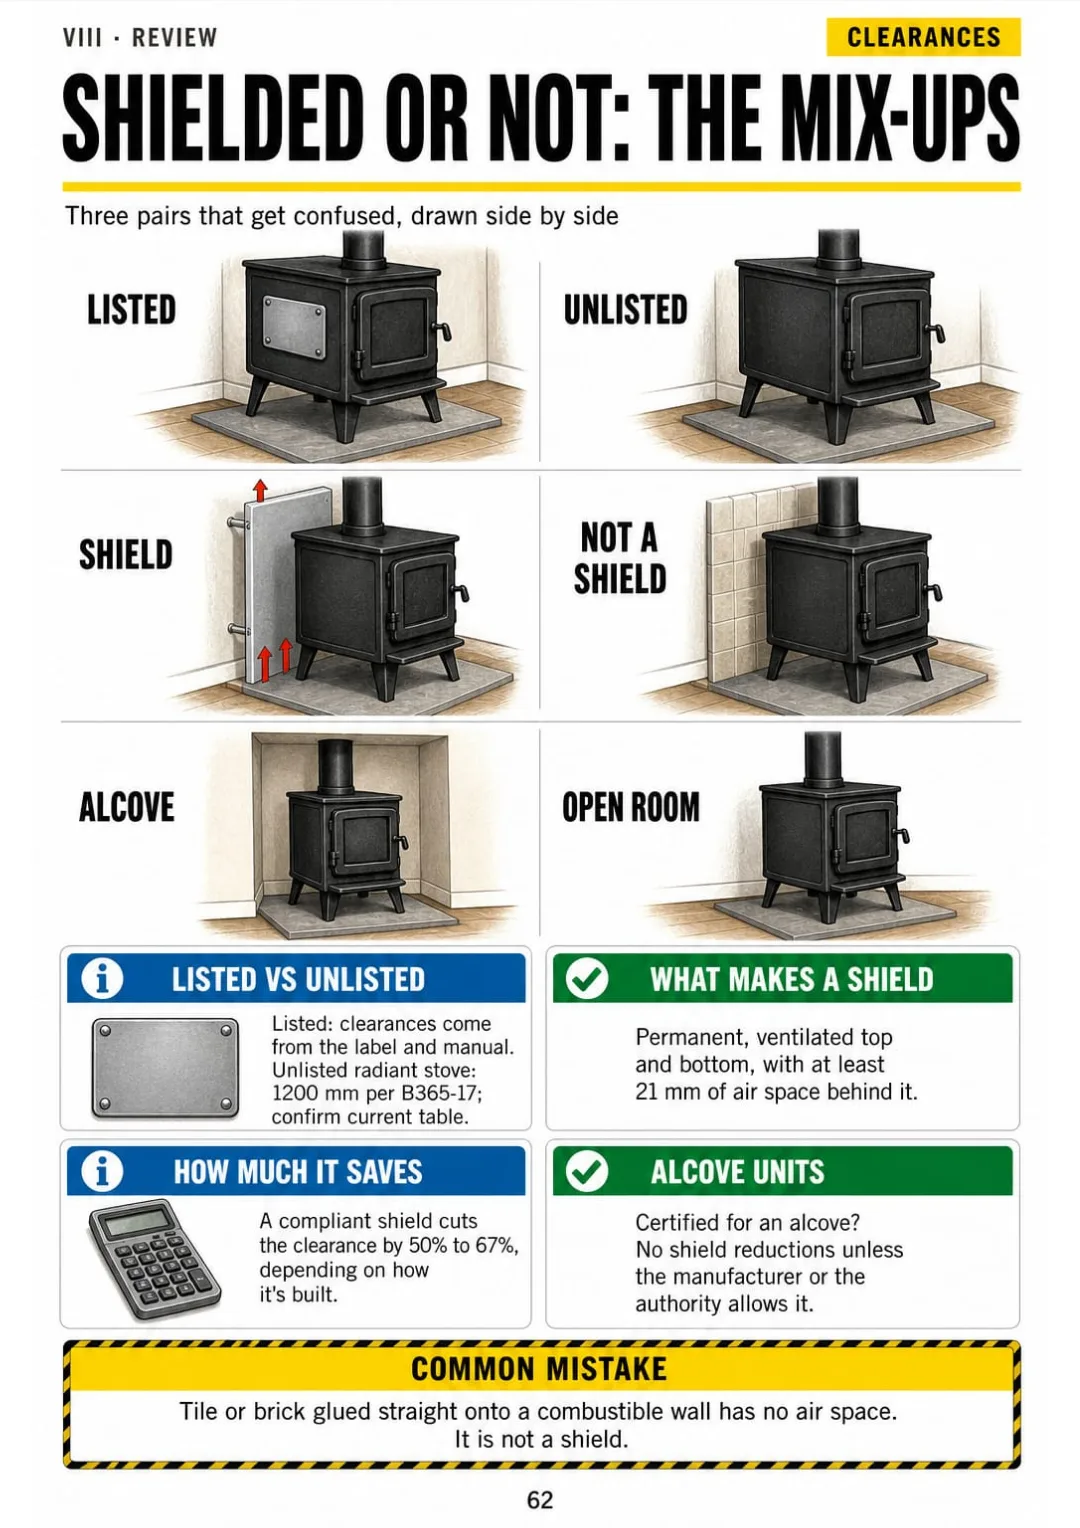
Three clearance mix-ups side by side: label vs table, shield vs tile, alcove vs open room
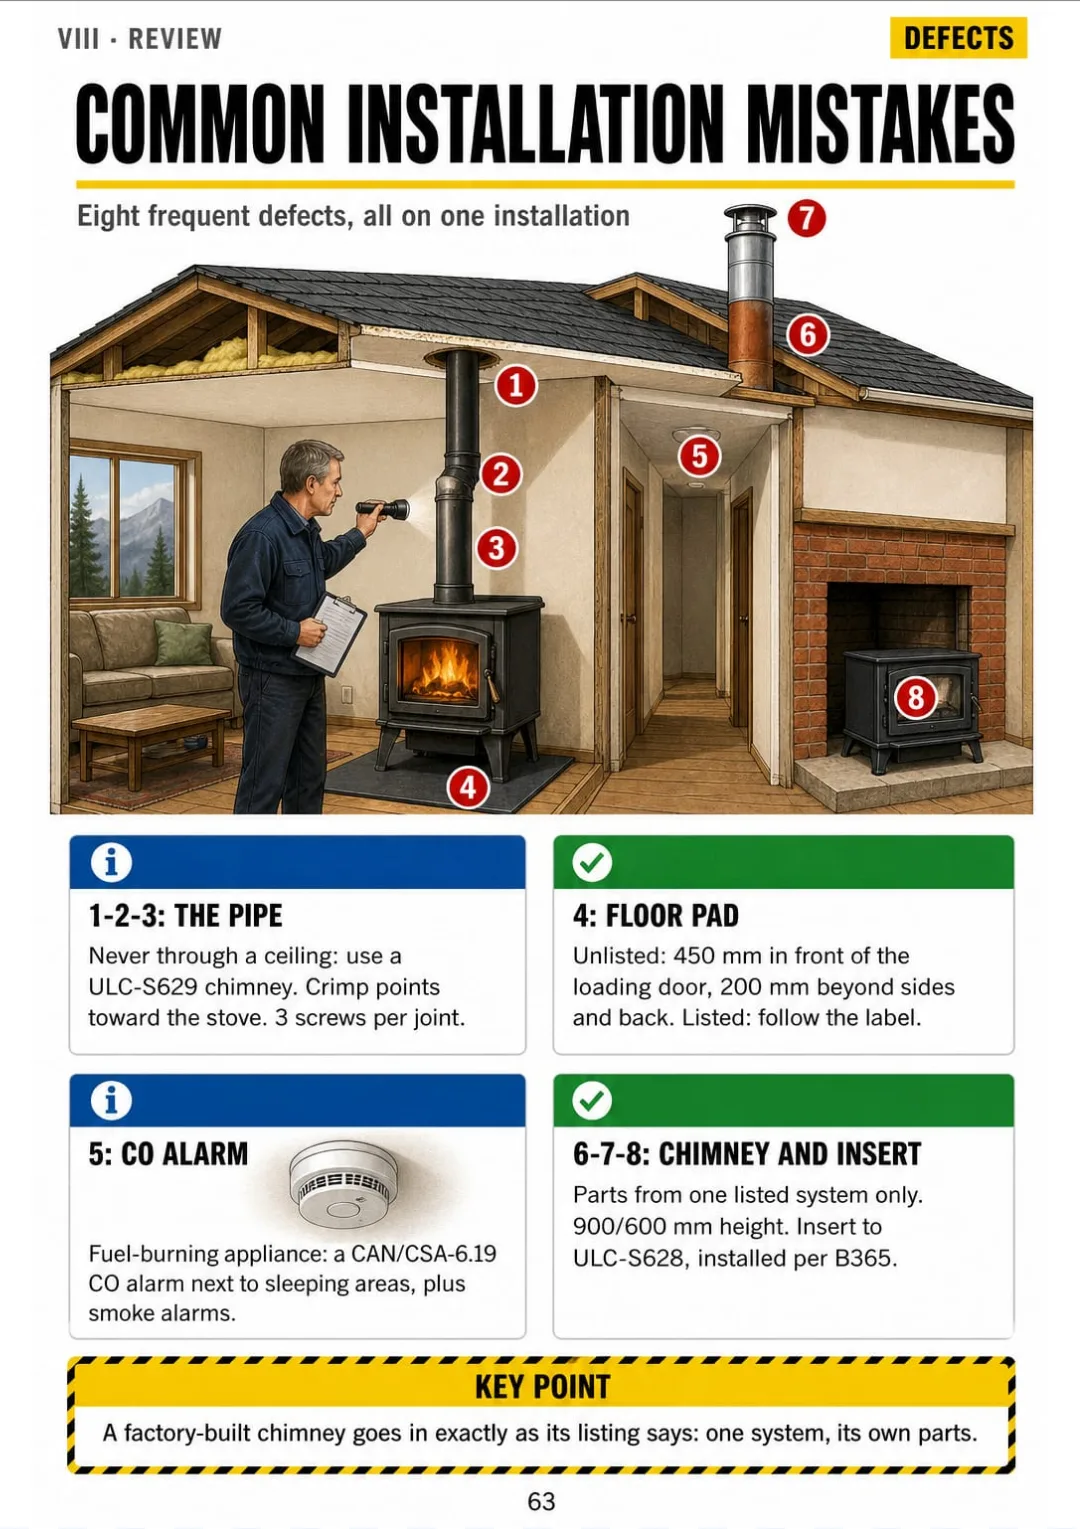
Pipe through drywall, crimp up, no screws: eight common defects on one installation

Swipe to see more →

These are real pages from the book. The table of contents is the full one: 8 parts and 62 topics.

The Problem Isn't You. It's How It Was Explained to You.

You're standing at the base of an old brick chimney with the insurer's form on a clipboard. The form asks about the liner, the walls and the cleanout, and the homeowner is right behind you.

The manual covers it in paragraphs: flue liners, masonry thickness, cleanout openings, crown, all in one long run of text. You can't picture where one part ends and the next begins.

Flue area: never less than the flue pipe; fireplace flues from NBC Tables 9.21.2.5.A and B.

In the book, that chimney is one page: a cut-away drawing from the cleanout at the base to the crown at the top, every part labelled, with at least 75 mm of solid masonry drawn around the flue.

The same goes for clay liners and their joints, the 50 mm and 12 mm clearance to framing, the 3-2-10 height rule, the crown, cap and spark arrestor. Each one has its own page.

You recognize each part on site, tick the box and move on. No going back to the manual in the basement.

COMPARE FOR YOURSELF

The Same Topic, Two Ways to Study It

THIS
  • The manual: line after line
  • Flue pipe clearances explained in words only
  • You get to the exam or the job with doubts
Chimney connectors shall be constructed of materials suitable for the flue gas temperatures produced by the appliance served. Except where otherwise provided, single-wall connectors shall be installed so as to maintain a clearance of not less than 450 mm from combustible material, which clearance may be reduced only by means of a shield conforming to the applicable provisions. Listed double-wall connectors, tested to the relevant standard, may be installed at the reduced clearances stated on the certification label and in the manufacturer's installation instructions, provided all conditions of the listing are met.
FOR THIS
  • Single-wall and double-wall pipe in one drawing
  • The distances in a box, in millimetres
  • You see it and you get it
Masonry chimney walls: at least 75 mm of solid units around the flue.
CONTENTS

Take a Look at the 8 Parts and 62 Topics

How wood heat works, the appliances, clearances and floor protection, flue pipe, chimneys, sweeping, Level 1-3 inspections and a final review: 66 pages, all illustrated.

IHow Wood Heat Works · pp. 5-10
  1. The Three Stages of a Wood Fire
  2. Creosote: Stage 1, 2 and 3
  3. Draft: Why Smoke Goes Up
  4. Wood Moisture: Under 20%
  5. Listed or Unlisted: The Label Decides
  6. The Map of Codes and Standards
IIThe Appliances · pp. 11-17
  1. Radiant vs Circulating Stoves
  2. Fireplace Inserts
  3. Factory-Built Fireplaces
  4. The Masonry Fireplace
  5. Wood Furnaces and Add-On Units
  6. Reading the Certification Label
  7. Cleaner-Burning Appliances
IIIClearances and Floor Protection · pp. 18-27
  1. What Counts as Combustible
  2. How Clearance Is Measured
  3. Listed Clearances: Read the Diagram
  4. Unlisted Appliances: The B365 Table
  5. Floor Protection: 450 mm in Front, 200 mm Around
  6. The Hearth Extension of a Masonry Fireplace
  7. How a Wall Shield Works
  8. Shield Reductions: Doing the Math
  9. What Is Not a Shield
  10. Mantels, Trim and Furniture
IVFlue Pipe (Connectors) · pp. 28-35
  1. Single-Wall vs Double-Wall Pipe
  2. Crimp Down, Three Screws
  3. Slope: 20 mm per Metre
  4. Length and Elbows
  5. Pipe Thickness and Condition
  6. Flue Pipe Never Goes Through a Ceiling
  7. Through a Combustible Wall
  8. Dampers and Barometric Controls
VChimneys · pp. 36-45
  1. Anatomy of a Masonry Chimney
  2. Clay Liners and Their Joints
  3. Chimney Clearance to Framing: 50 mm and 12 mm
  4. Factory-Built Chimneys: ULC-S629
  5. Chimney Height: The 3-2-10 Rule
  6. Sizing the Flue to the Appliance
  7. Relining: ULC-S635 and ULC-S640
  8. One Solid-Fuel Appliance per Flue
  9. Crown, Cap and Spark Arrestor
  10. Exterior Chimneys and Cold Flues
VISweeping · pp. 46-52
  1. Setting Up the Job
  2. Brushes and Rods: Size and Shape
  3. Top-Down or Bottom-Up
  4. The 3 mm Guideline
  5. Removing Stage 3 Glaze
  6. After a Chimney Fire
  7. Handing Back to the Customer
VIILevel 1, 2 and 3 Inspections · pp. 53-60
  1. Three Levels at a Glance
  2. Level 1: The Route in Order
  3. When Level 2 Is Needed
  4. Level 2: Camera and Attic
  5. Level 3: Opening What's Hidden
  6. The Insurance Inspection Form
  7. Smoke and CO Alarms
  8. Wording a Finding
VIIIReview and Checklists · pp. 61-66
  1. The Numbers on One Page
  2. Shielded or Not: The Mix-Ups
  3. Common Installation Mistakes
  4. A Full Inspection, Start to Finish
  5. Checklist Before You Sign
  6. Glossary of the Trade

One Page, One Topic, All Clear

Think of it this way:

It's the night before your wood heat exam. One practice question shows single-wall pipe running close to a panelled wall: does it pass?

You open the book at the flue pipe page and see single-wall and double-wall pipe drawn side by side: 450 mm to combustibles for single-wall, the label clearance for listed double-wall.

Camera up the flue, inspector in the attic: liner joints, firestops, 50 mm to framing

The same with floor protection (450 mm in front, 200 mm around), shield reductions, the 3-2-10 chimney rule, the 3 mm sweeping guideline and the Level 1 route: each one on its own page.

Chimney & Wood Heat Illustrated is 8 parts and 62 topics, all drawn, and it ends with a review: every number on one page, the common mix-ups and a checklist before you sign.

What you see drawn, you don't have to memorize.

What's Inside Chimney & Wood Heat Illustrated:

Ipp. 5-10

How Wood Heat Works

The three stages of a wood fire, creosote stages 1 to 3, draft, wood moisture under 20%, listed vs unlisted and the map of codes and standards.

IIpp. 11-17

The Appliances

Radiant and circulating stoves, inserts, factory-built and masonry fireplaces, wood furnaces and add-ons, the certification label and cleaner-burning appliances.

IIIpp. 18-27

Clearances and Floor Protection

What counts as combustible, how clearance is measured, listed vs unlisted clearances, floor protection, hearth extensions, wall shields and their math, mantels and trim. You measure from the right point and know which figure applies.

IVpp. 28-35

Flue Pipe (Connectors)

Single-wall and double-wall pipe, crimp and screws, slope, length and elbows, pipe condition, ceilings and combustible walls, dampers and barometric controls.

Vpp. 36-45

Chimneys

Masonry chimney anatomy, clay liners, clearance to framing, factory-built chimneys, the 3-2-10 height rule, flue sizing, relining, one appliance per flue, crown, cap and exterior chimneys.

VIpp. 46-52

Sweeping

Setting up the job, brushes and rods, top-down or bottom-up, the 3 mm guideline, stage 3 glaze, after a chimney fire and handing back to the customer.

VIIpp. 53-60

Level 1, 2 and 3 Inspections

The three levels at a glance, the Level 1 route, when Level 2 is needed, camera and attic, Level 3, the insurance form, smoke and CO alarms and wording a finding. You know which level the job calls for and how to write what you found.

VIIIpp. 61-66

Review and Checklists

Every number on one page, the shielded/unshielded mix-ups, common installation mistakes, a full inspection start to finish, the checklist before you sign and a glossary of the trade.

At the end of the book: A review part with every number on one page, the common mix-ups and a checklist before you sign.
Plus: 2 Free Books

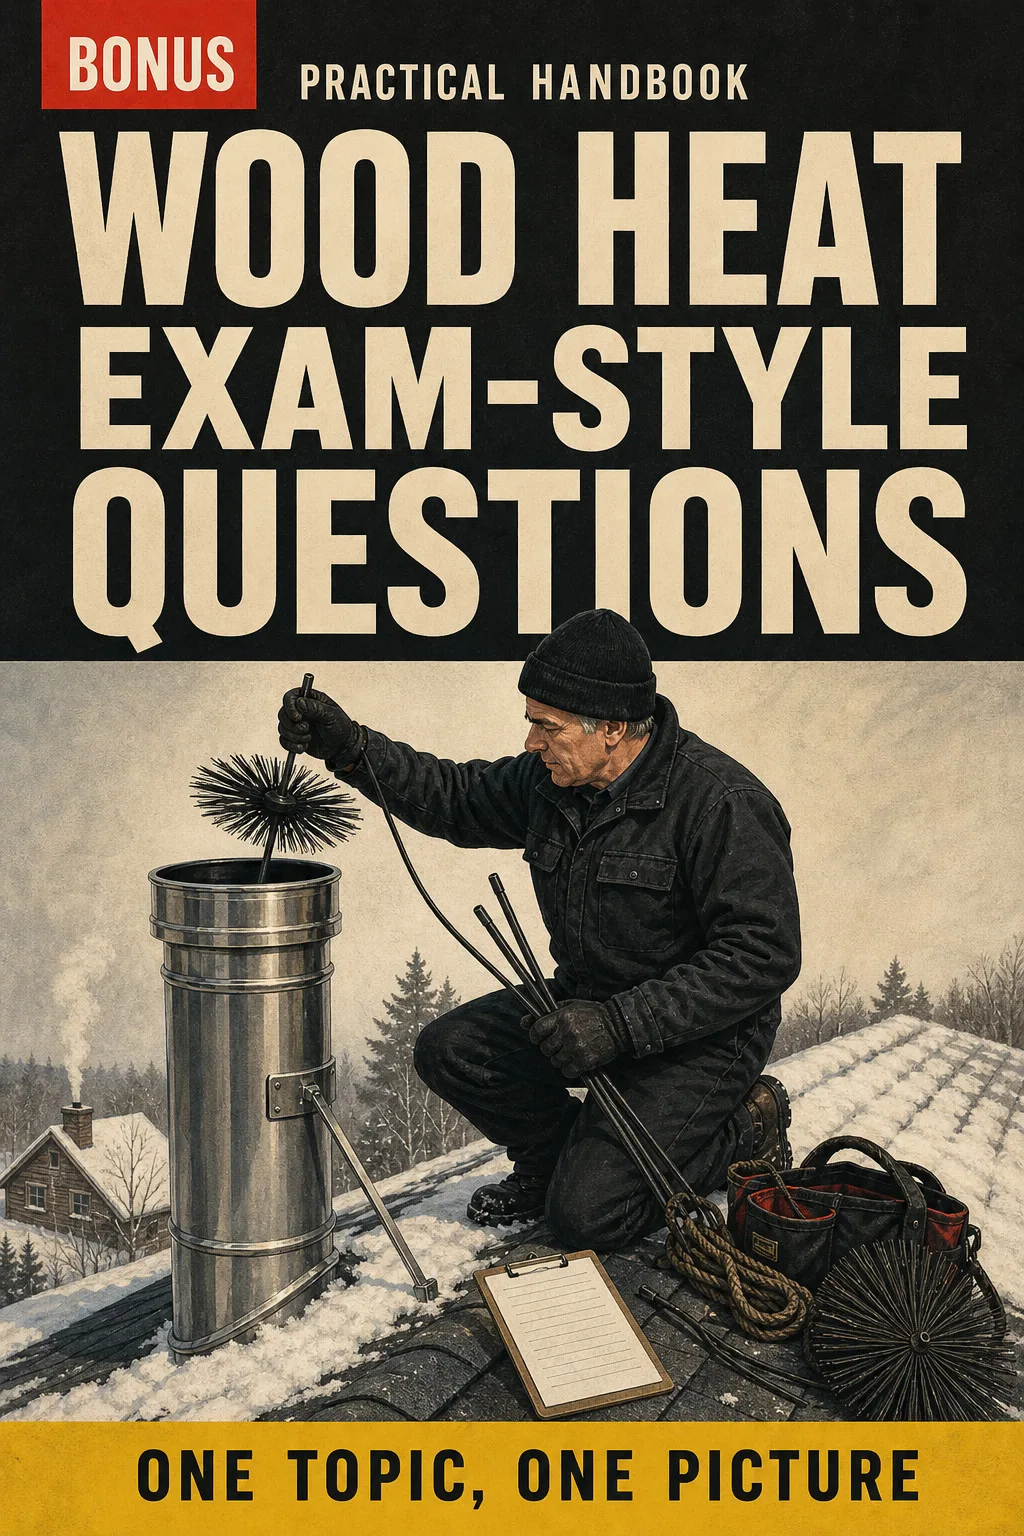
Wood Heat Exam-Style Questions

BONUS 1: «Wood Heat Exam-Style Questions»

Value on its own: US$ 17.90

Practise with exam-style questions on clearances, flue pipe, chimneys and inspections, each answer explained with the page where it's drawn.

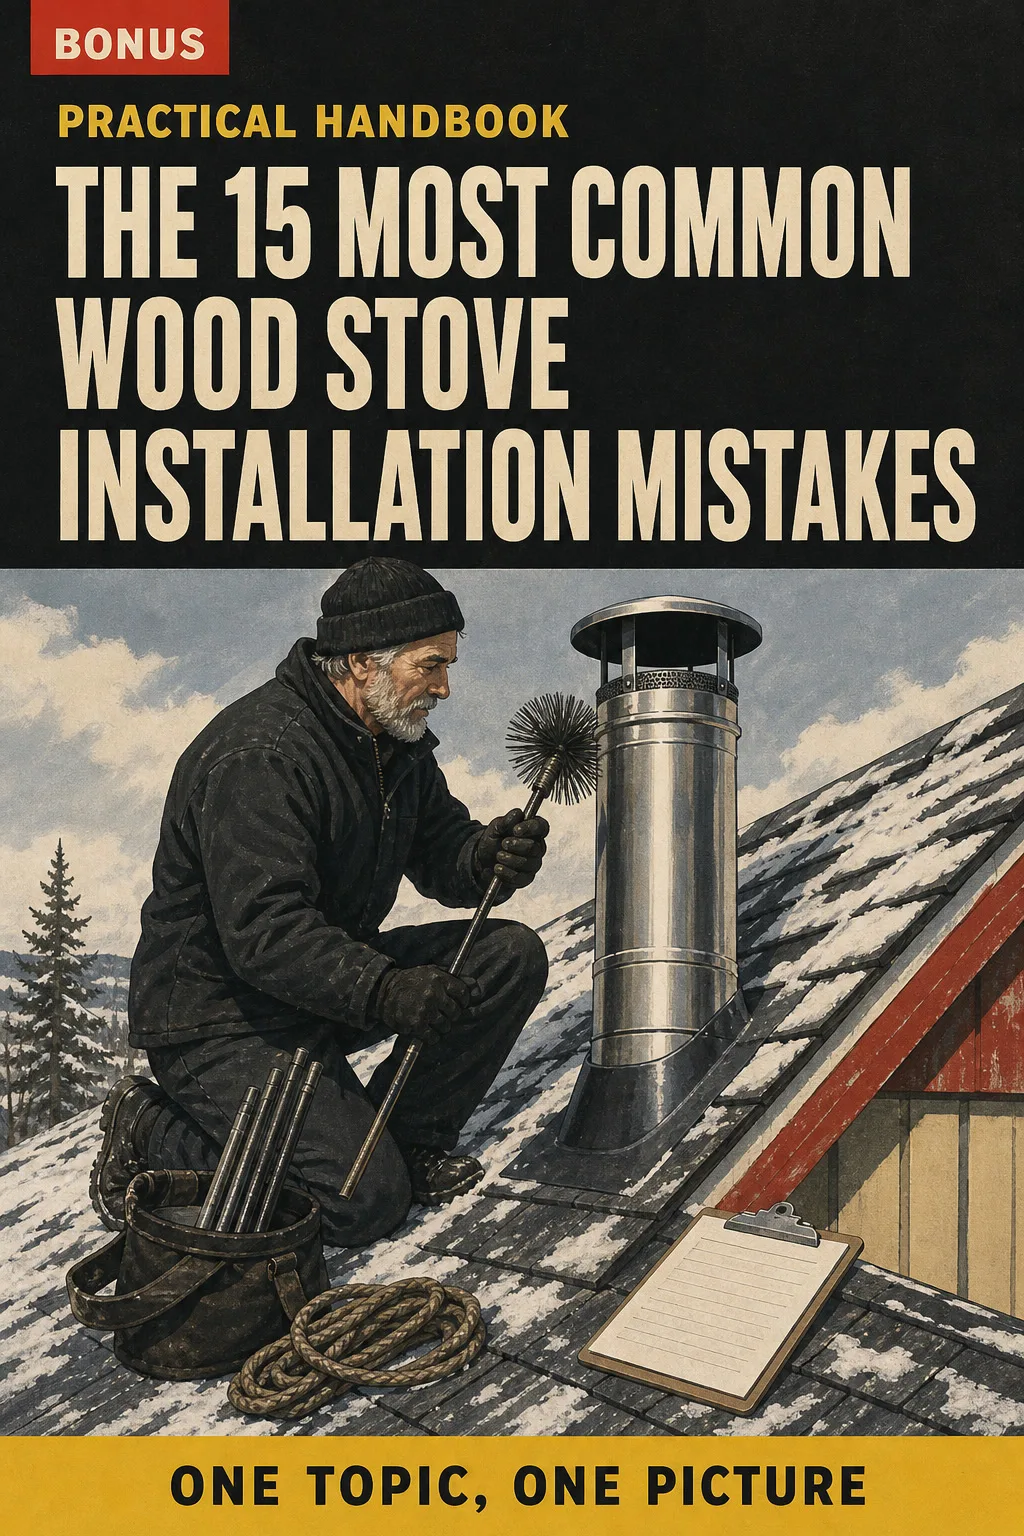
The 15 Most Common Wood Stove Installation Mistakes

BONUS 2: «The 15 Most Common Wood Stove Installation Mistakes»

Value on its own: US$ 14.90

Spot the defects at a glance: 15 frequent installation mistakes drawn before and after, so you know what to flag in a report.

Chimney & Wood Heat Illustrated with 2 Free Books

  • Chimney & Wood Heat Illustrated: 66 illustrated pagesUS$ 63
  • BONUS 1: Wood Heat Exam-Style QuestionsUS$ 17.90
  • BONUS 2: The 15 Most Common Wood Stove Installation MistakesUS$ 14.90
  • High-resolution PDF to printIncluded
Total value US$ 95.80
YOUR PRICE:
US$ 27
You save US$ 68.80
YES, I WANT CHIMNEY & WOOD HEAT ILLUSTRATED FOR US$ 27

📄 This is a digital PDF book sent to your email: nothing is printed or shipped.

Secure purchaseEncrypted payment30-day guarantee

PDF by email: We email you Chimney & Wood Heat Illustrated as a PDF, together with the two free books. It's a single payment: no installments, no extra charges.

Who This Book Is For

You're taking the wood heat courses

You're taking the wood heat courses

Each clearance, pipe rule and chimney rule is a drawing with its number in millimetres, so what you study at night is still there in the morning.

Your exam is coming up

Your exam is coming up

The review part puts every number on one page and the shielded/unshielded mix-ups side by side, so you can go over it all in one sitting.

You already install, sweep or inspect

You already install, sweep or inspect

Print the pages you use most and keep them in the truck: the Level 1 route in order, the clearances and the defects to flag in a report.

Everything You Get Today

US$ 95.80US$ 27
YES, I WANT CHIMNEY & WOOD HEAT ILLUSTRATED FOR US$ 27

📄 This is a digital PDF book sent to your email: nothing is printed or shipped.

30DAYS
GUARANTEE

30-Day Guarantee

Try Chimney & Wood Heat Illustrated for 30 days, bonus books included.

We refund everything if the file won't open, if the book isn't what you see here, if you were charged twice or if the email doesn't arrive. Just email us.

You pay once. No subscriptions.

Frequently Asked Questions

Is it for me if I've been sweeping or installing for years?

Yes. It isn't a beginner's book: it puts the rules you already apply in order, one topic per page, so you can review them before the course or check one on the job.

Where does the content come from?

From CSA B365 and the National Building Code of Canada (Sections 9.21 and 9.22), plus the ULC standards for listed equipment, all in metric. It's written for Canada and isn't based on NFPA 211, the US standard. Codes are adopted province by province (Ontario, for example, has its own Building Code), so always check the code in force where you work and the appliance manufacturer's instructions.

Is it official material?

No. It's independent study material, not affiliated with or endorsed by WETT Inc., CSA Group, NRC, any provincial authority or any school.

Does it replace the course?

No. It's a book to study and review alongside your course and field training. It doesn't give you a certificate and doesn't count toward one: certification comes only from the accredited course and its exam.

Are the practice questions the ones on the exam?

No. The exam-style questions are written for this book. They aren't official questions from any exam.

When and how do I get it?

The book and the 2 bonus books come as a PDF by email, to the address you enter at checkout.

Do I have to pay every month?

No. It's a one-time payment.

Can I have it on paper?

Yes. The PDF is printable: print the whole book or just the pages you want in the truck.

How does the refund work?

You have 30 days. We refund everything if the file won't open, if the book isn't what you see on this page, if you were charged twice or if the email doesn't arrive: just email us.

Before You Close This Page

No more rereading the code with nothing sticking.

The single-wall pipe clearance: you see it drawn, and that's it.

You get to the exam or the job knowing where everything is.

Drawings make studying faster.

The book is right below.

One-time payment: US$ 27 · Guarantee: 30 days · PDF by email

YES, I WANT CHIMNEY & WOOD HEAT ILLUSTRATED FOR US$ 27

📄 This is a digital PDF book sent to your email: nothing is printed or shipped.